Why do condo amenity rooms often feel like afterthoughts? Let's explore the common design and layout mistakes that make these spaces underused and how to turn them into functional, well-used areas.
April 24, 2026
·
9 min
Amenity rooms are some of the most valuable spaces in a condo building, yet they’re often the easiest to overlook.
On paper, they’re a major selling feature. They promise extra space, flexibility, and a place for residents to spend time outside their units. In reality, though, many of these rooms slowly lose their purpose. Not because anyone decided they should, but because small, practical decisions start to add up over time.
A few extra chairs get moved in. A table that doesn’t quite belong ends up staying. Some unused equipment gets pushed into a corner, just for now. Seasonal items rotate through and never fully leave.
None of it feels like a problem in the moment.
But over time, the room starts to shift. What was designed as a shared space begins to feel like overflow storage. Not officially, and not intentionally, but in a way that’s easy to recognize once it happens.
And when that shift takes hold, people stop using the room. It becomes something they walk past instead of toward, which is usually the point where the space stops delivering any real value.
The Short Answer: Why Do Amenity Rooms Turn Into Storage Spaces?
Amenity rooms tend to become storage spaces when there’s no clear purpose, no defined boundaries, and no consistent oversight to keep the space aligned with how it was intended to be used.
In most buildings, it’s not one major issue that causes the problem. It’s a combination of smaller factors working together:
The room doesn’t have a clearly defined role
Items are added gradually without being removed
Furniture and layout don’t reinforce a specific use
No one is actively managing the space
Residents don’t feel a strong reason to spend time there
Once these conditions are in place, the space begins to drift. And once it starts drifting, it becomes much harder to bring it back without a deliberate reset.
It Usually Starts With a Lack of Purpose
Every successful shared space has a clear identity. When you walk into it, you understand what it’s for without needing instructions.
Amenity rooms often lose that clarity.
Instead of being defined as a lounge, workspace, or gathering area, they become flexible in a way that works against them. Without a primary function, the room becomes open to interpretation, and that’s usually when it starts absorbing items that don’t belong anywhere else.
A spare chair gets added because there’s room. A folding table gets stored temporarily. Cleaning supplies get tucked out of sight. None of these decisions feel significant, but together they begin to change how the space is perceived.
Without a clear purpose guiding what belongs and what doesn’t, the room gradually becomes undefined.
How Do You Define the Purpose of an Amenity Room?
Defining purpose doesn’t require a full redesign. It starts with making a clear decision about how the room should be used most of the time and then reinforcing that decision through the space itself.
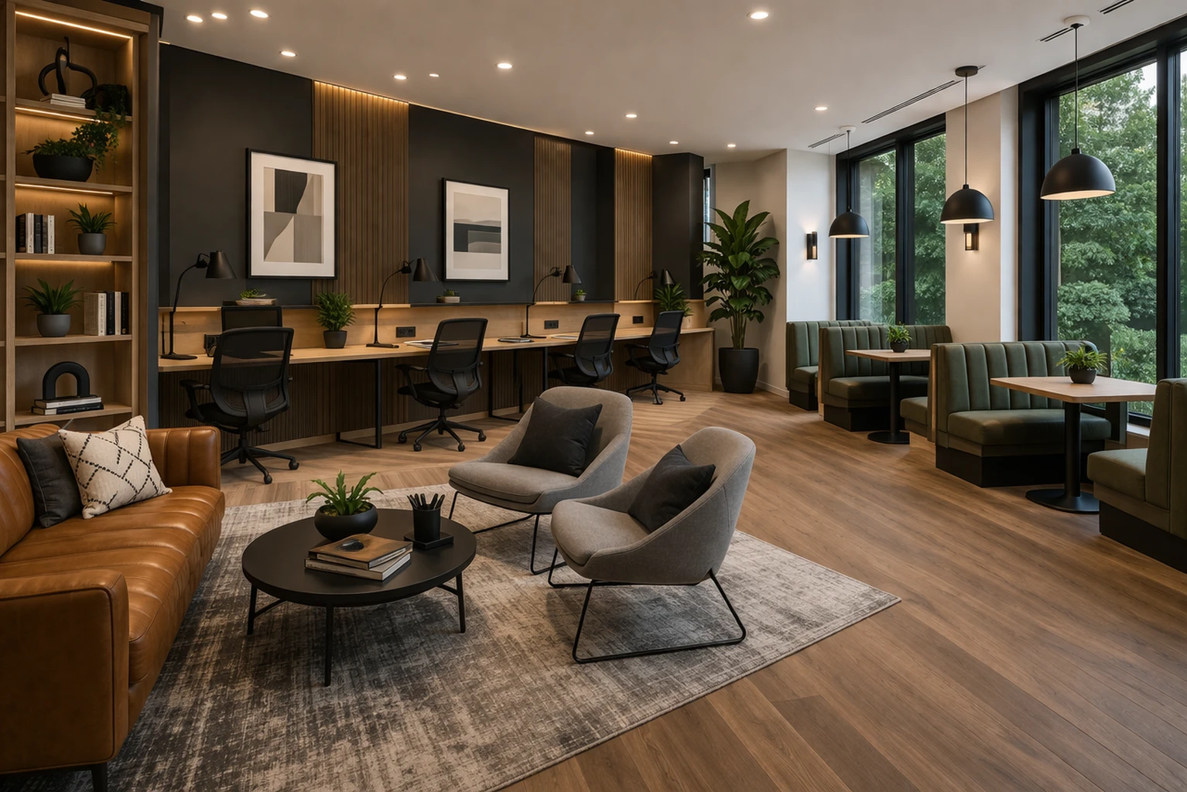
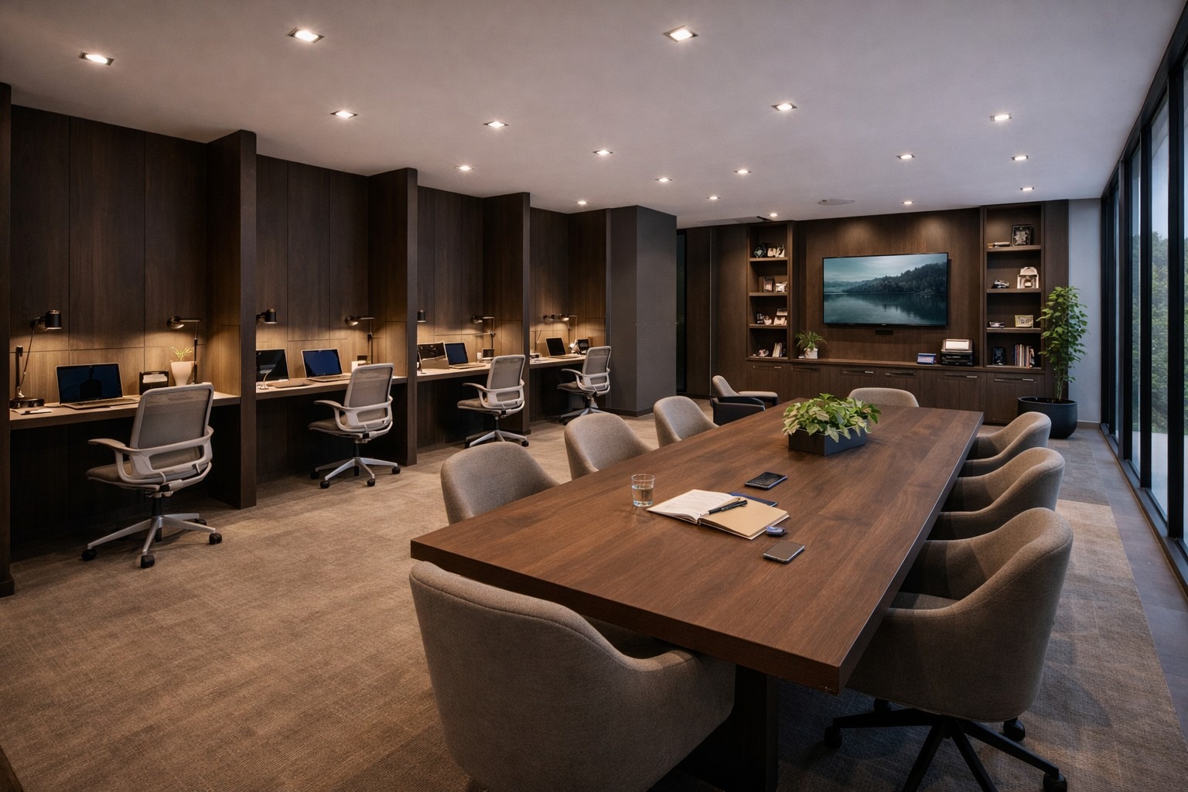
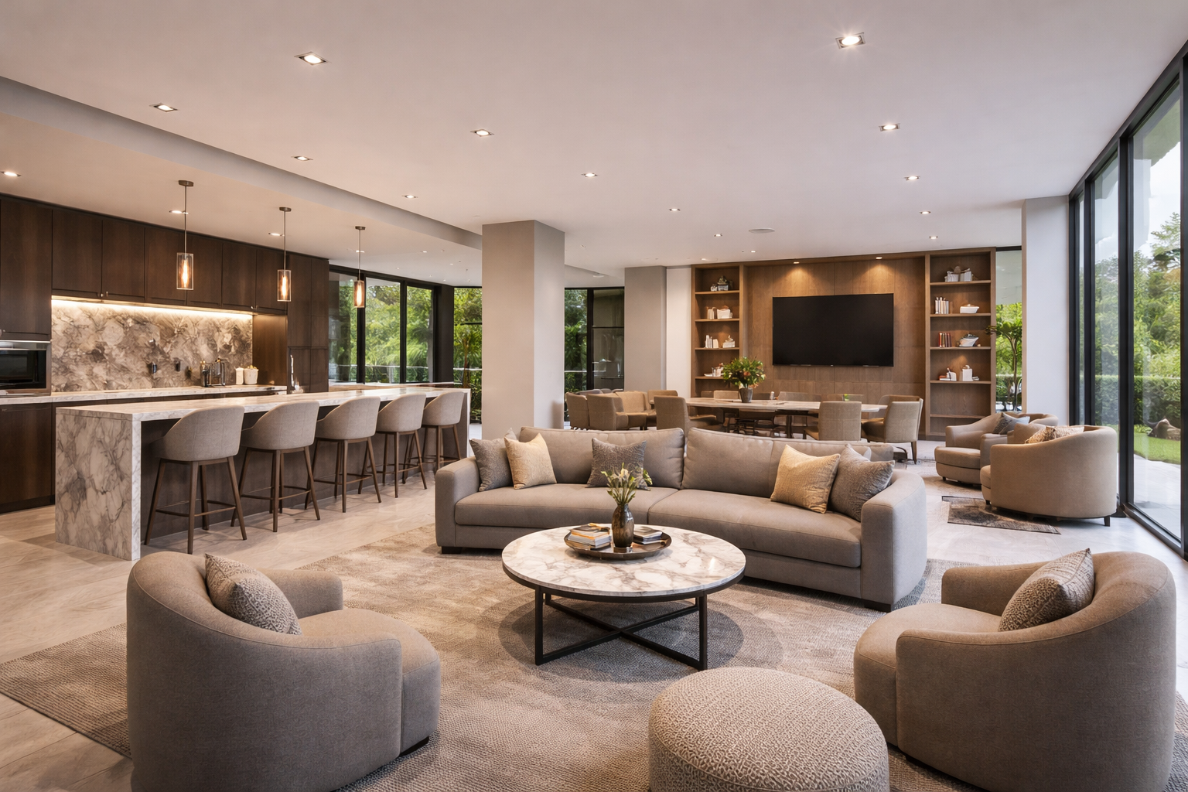
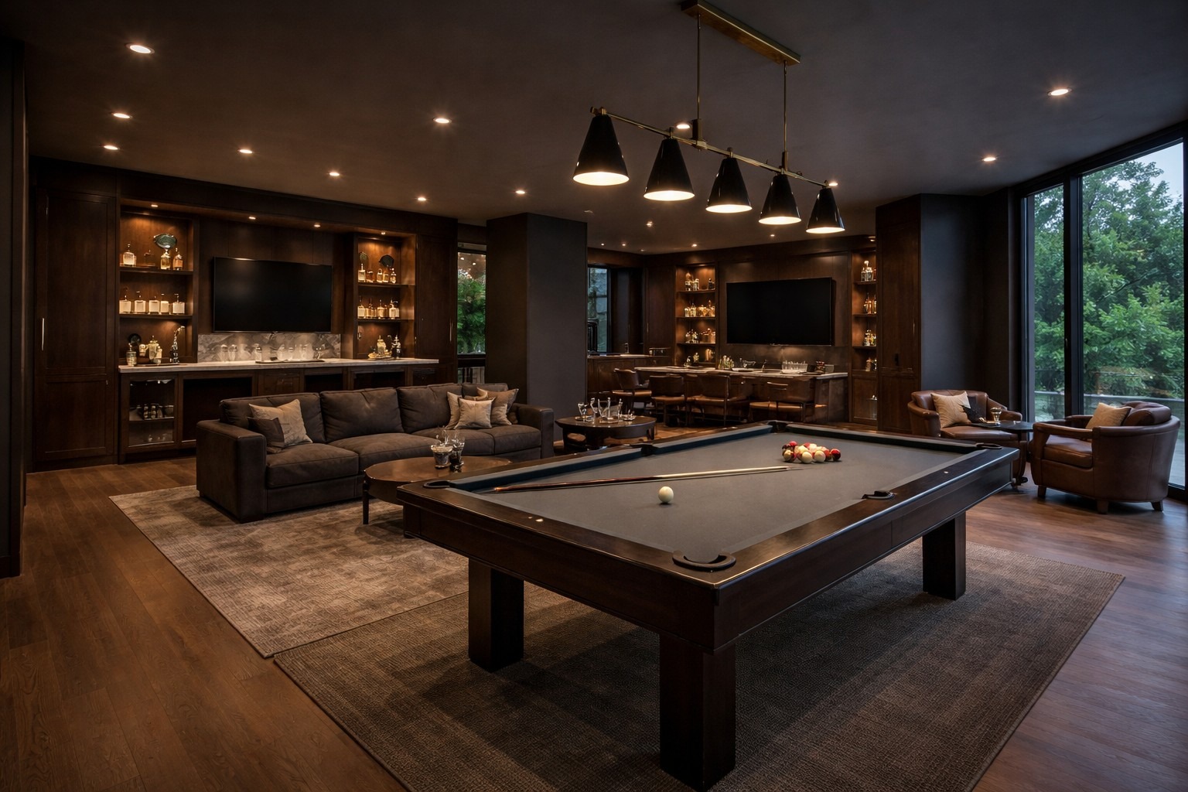
Furniture plays a big role here. A lounge should feel comfortable and relaxed, while a workspace should feel functional and focused. When the furniture aligns with the intended use, people naturally follow it.
Layout matters just as much. When the room is arranged in a way that supports its purpose, residents don’t need to adjust anything to use it. They can walk in and settle into the space without friction.
Just as important is what isn’t there. Removing items that don’t support the room’s function is often the simplest and most effective way to restore clarity. When everything in the room has a reason to be there, the space becomes easier to understand and more inviting to use.
Clutter Changes Behaviour
Clutter isn’t just about appearance. It changes how people interact with a space.
When a room feels crowded or disorganized, people tend to spend less time in it. They hesitate to settle in, avoid using certain areas, and are less likely to invite others into the space. Even a small amount of clutter can create a sense that the room isn’t fully intentional.
A stack of unused chairs in the corner, equipment that no one uses, or items that feel temporary but never leave can all contribute to that feeling.
Over time, these details signal that the room isn’t being actively managed. And once that perception sets in, usage drops quickly.
What Doesn’t Belong in an Amenity Room
If the goal is to keep the space usable, some items shouldn’t be there at all. The challenge is that these are often the exact items that tend to accumulate.
Broken or unused furniture, cleaning supplies, seasonal decorations, and overflow from other parts of the building all have a way of finding their way into amenity rooms. Personal items left behind can also become part of the problem when they aren’t addressed quickly.
The issue isn’t just that these items take up space. It’s that they change how the space is perceived. Once a room starts to feel like storage, even in small ways, it becomes easier to treat it that way going forward.
How Do You Keep an Amenity Room Functional?
Keeping an amenity room usable over time comes down to consistency.
The buildings that manage this well tend to have a few things in common. Expectations are clear, and residents understand what the room is for. Items that don’t belong are removed quickly, rather than being allowed to sit indefinitely. The space is checked regularly, which helps catch small issues before they become larger ones.
Maintenance also plays a role. A clean, well-kept room feels ready to use, which encourages residents to spend time there. When a space feels neglected, even slightly, people are less likely to engage with it.
It also helps when there’s a sense of ownership. Whether it’s property management or strata, having someone responsible for the condition of the room ensures that it doesn’t drift over time.
Why Some Amenity Rooms Actually Work
When an amenity room is functioning well, it tends to feel obvious.
People use it without needing to think about it. It becomes part of their routine, whether that means stopping in to work for a bit during the day, sitting down to read, or using the space for a casual meeting.
That kind of usage builds naturally, but it depends on the room feeling intentional and ready to use at any given time.
There’s also a compounding effect. When residents see others using the space, they’re more likely to use it themselves. The room starts to feel active, which reinforces its purpose and keeps it from slipping into disuse.
Why This Matters More Than It Seems
Amenity rooms represent shared space, and in most buildings, that space is limited.
When it’s used well, it adds to the overall experience of living in the building. It creates opportunities for flexibility, connection, and time spent outside of individual units.
When it’s not, it becomes wasted square footage.
That shift doesn’t just affect the room itself. It changes how the building feels as a whole, especially for residents who are looking for spaces that support how they actually live day to day.
Key Takeaways: Stop Treating Amenity Rooms Like Storage Closets
Amenity rooms become storage spaces when they lose their purpose and are allowed to accumulate items that don’t belong there.
To keep them functional, focus on a few key principles:
Define a clear purpose and reinforce it through layout and furniture
Remove items that don’t support the room’s intended use
Maintain the space so it always feels ready to use
Set expectations for how the room should be used
Check the space regularly to prevent gradual drift
When these elements are in place, the room remains usable and relevant. When they’re not, it slowly becomes something else.
FAQ: Amenity Room Use in Condo Buildings
Why do amenity rooms turn into storage spaces?
Because items accumulate over time and the room lacks a clearly defined purpose or consistent oversight.
Can an amenity room serve multiple purposes?
Yes, but it still needs a primary identity. Without that, the space can become unclear and underused.
Who should manage the condition of the room?
Typically property management or strata, but what matters most is that someone is responsible for maintaining it.
How often should the space be reviewed?
Regular walkthroughs help catch small issues before they build into larger problems.
What makes an amenity room successful?
Clear purpose, intentional layout, consistent maintenance, and regular use by residents.
An amenity room doesn’t need to be large or highly designed to be effective.
It just needs to feel intentional, maintained, and ready to use at any time—which is usually what separates the spaces people use from the ones they don’t.
Making Vancouver buildings just a little bit better... xoxo J.